

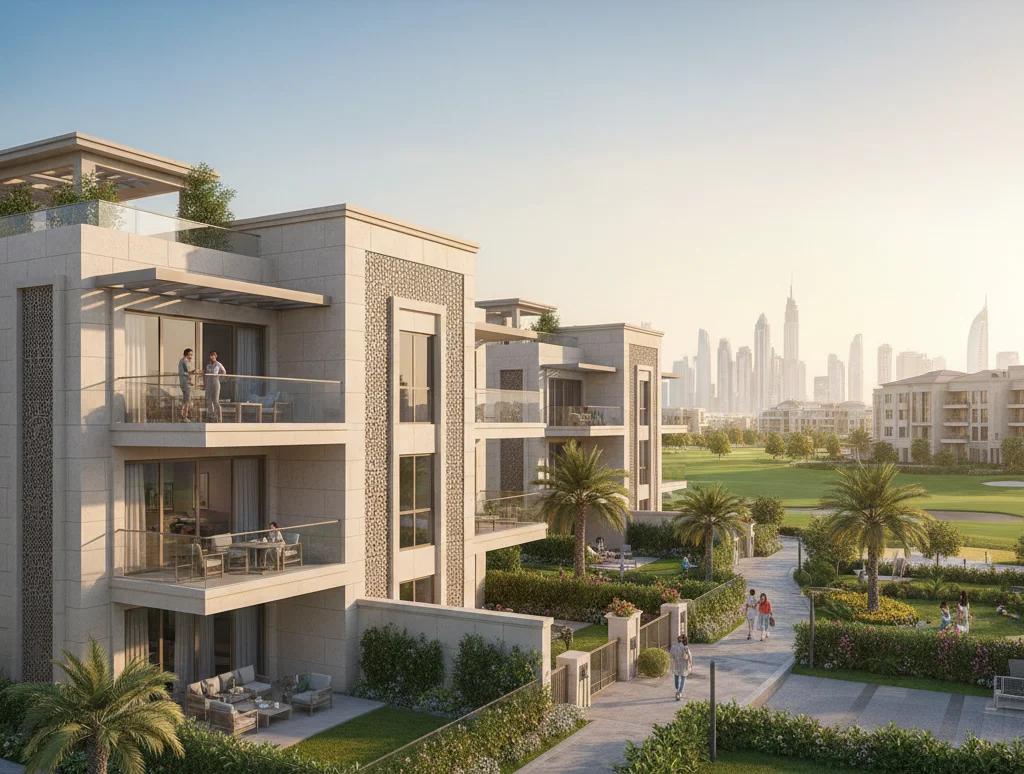
Blueprints of Elegance: Discovering the Art of Duplex Floor Plans in Dubai
- Why Duplex Floor Plans Stand Out in Dubai
- The Core Elements of a Functional Duplex Floor Plan
- 1. Smart Space Distribution
- 2. Vertical Connectivity
- 3. Light and Air Flow
- 4. Privacy by Design
- Popular Duplex Floor Plan Layouts in Dubai
- Open Concept Duplex Floor Plans
- Luxury Duplex Floor Plans with Private Terraces
- Compact Duplex Floor Plans
- Designing Your Ideal Duplex Floor Plan: Key Tips
- 1. Focus on Lifestyle Flow
- 2. Integrate Natural Light
- 3. Balance Aesthetics with Functionality
- 4. Keep an Eye on Structural Elements
- Examples of Duplex Floor Plan Configurations
- Two-Bedroom Duplex Layout
- Four-Bedroom Duplex Layout
- Luxury Penthouse Duplex
- Common Mistakes to Avoid in Duplex Floor Planning
-
- FAQs
The concept of the duplex floor plan is where design intelligence meets luxurious functionality. In Dubai’s evolving skyline, duplex homes have become a symbol of refined living, combining space, privacy, and architectural innovation.
Whether you’re planning to buy, design, or renovate, understanding duplex floor plans helps you visualize how two levels can work in harmony to create a home that feels both grand and personal.
This guide explores design principles, layout inspirations, and expert tips that make duplex floor plans the blueprint of modern living in Dubai.
Why Duplex Floor Plans Stand Out in Dubai
Dubai’s architecture is known for pushing boundaries, and duplex layouts are a perfect example of that innovation.
A duplex floor plan offers the comfort of a villa and the convenience of an apartment, delivering the best of both worlds.
Here’s why duplex layouts continue to attract homeowners and investors:
- Two levels of luxury: The clear separation between social and private zones creates a balanced lifestyle.
- A sense of openness: High ceilings and double-height windows make interiors feel bright and spacious.
- Architectural flexibility: Perfect for customization, from adding a private office to creating a mezzanine lounge.
- Investment potential: Duplexes in Dubai’s sought-after areas consistently command premium resale and rental value.
Communities like Dubai Hills Estate and Al Wasl showcase some of the city’s most creative duplex layouts that redefine urban luxury.
The Core Elements of a Functional Duplex Floor Plan
1. Smart Space Distribution
The beauty of a duplex lies in its zoned layout, the ability to divide spaces efficiently across two floors.
- Ground level: Often includes living, dining, and entertainment areas for gatherings and guests.
- Upper level: Reserved for privacy, bedrooms, studies, and personal lounges.
This structure not only enhances comfort but also increases the property’s long-term appeal.
2. Vertical Connectivity
Staircases are more than just functional, they’re design features.
- Floating stairs create a modern, sculptural feel.
- Spiral stairs add elegance to smaller footprints.
- Central stairs anchor the layout and create symmetry.
The right stair design enhances flow and becomes the visual link between two distinct worlds, upper and lower.
3. Light and Air Flow
A good duplex floor plan maximizes natural light through strategic placement of windows and voids.
Double-height glazing, skylights, and open balconies not only make the interior more inviting but also reduce energy costs.
4. Privacy by Design
Effective planning ensures that private areas (like bedrooms or offices) are separated from social spaces without compromising openness.
Acoustic insulation and subtle zoning (like corridor transitions) can help maintain serenity even in busy households.
Popular Duplex Floor Plan Layouts in Dubai
Open Concept Duplex Floor Plans
Open-concept duplexes eliminate unnecessary walls to enhance flow. Ideal for smaller spaces or families who prefer a connected environment.
These layouts often combine kitchen, dining, and living zones into one expansive area.
Best suited for: Modern communities like Al Jaddaf, where contemporary architecture meets convenience.
Luxury Duplex Floor Plans with Private Terraces
For those seeking sophistication, duplexes with terrace access are the gold standard.
Imagine enjoying sunset views over Dubai Creek Harbour or city lights from Sheikh Zayed Road, these homes blend indoor comfort with outdoor living.
Pro tip: Integrate greenery or water features to create a serene rooftop retreat.
Compact Duplex Floor Plans
Smaller duplexes can still feel luxurious with the right design strategy.
- Maximize storage under stairs.
- Use glass partitions to maintain light flow.
- Prioritize vertical design to create the illusion of space.
Perfect for: Young professionals or small families in vibrant hubs like Motor City or Al Satwa.
Designing Your Ideal Duplex Floor Plan: Key Tips
1. Focus on Lifestyle Flow
Before finalizing a layout, consider daily routines.
Do you host guests often? Need a home office? Want an entertainment lounge?
Your lifestyle should dictate your duplex floor plan — not the other way around.
2. Integrate Natural Light
Plan for large windows or skylights in common areas. In Dubai’s climate, this creates bright, airy spaces that connect beautifully with outdoor views.
3. Balance Aesthetics with Functionality
The perfect floor plan doesn’t just look good — it works effortlessly.
Ensure circulation paths are clear, proportions are balanced, and furniture placement supports movement and comfort.
4. Keep an Eye on Structural Elements
Consult architects early to ensure your desired features (double-height ceilings, balconies, mezzanines) align with structural safety and Dubai’s building regulations.
Examples of Duplex Floor Plan Configurations
Two-Bedroom Duplex Layout
- Ground floor: Open-plan kitchen, living, guest bath.
- Upper floor: Two ensuite bedrooms, private lounge, balcony.
Perfect for couples or small families.
Four-Bedroom Duplex Layout
- Ground floor: Formal living room, dining area, guest suite, kitchen.
- Upper floor: Master bedroom with walk-in closet, two additional bedrooms, study, and terrace.
Ideal for large families or those seeking space with privacy.
Luxury Penthouse Duplex
- Ground floor: Grand living hall, private elevator, entertainment zone.
- Upper floor: Three master suites, home office, private spa, terrace pool.
Found in premium addresses such as Al Wasl or Dubai Hills Estate.
Common Mistakes to Avoid in Duplex Floor Planning
- Overcomplicating the layout — simplicity maximizes light and flow.
- Ignoring vertical space — double-height voids make interiors feel larger.
- Placing bedrooms near high-traffic areas.
- Forgetting future flexibility (e.g., converting an upstairs room into an office).
A well-thought-out duplex floor plan should adapt as your lifestyle evolves.


