

Al Amal Building – Architectural Overview & Significance
- Al Amal Building: Architectural Overview and Significance
- Patient Facilities and Building Layout
- Amenities and Design Features Unique to the Al Amal Building
- Accessibility and Location Context Within Dubai
- Nearby Cultural and Recreational Attractions
- Legacy of the Al Amal Building and Architectural Preservation
- FAQs
Explore al amal building in Dubai, the iconic psychiatric hospital known for its modernist architecture by KMD Architects. Discover its unique design, historical relevance, and impact on Dubai's urban landscape.
Al Amal Building: Architectural Overview and Significance
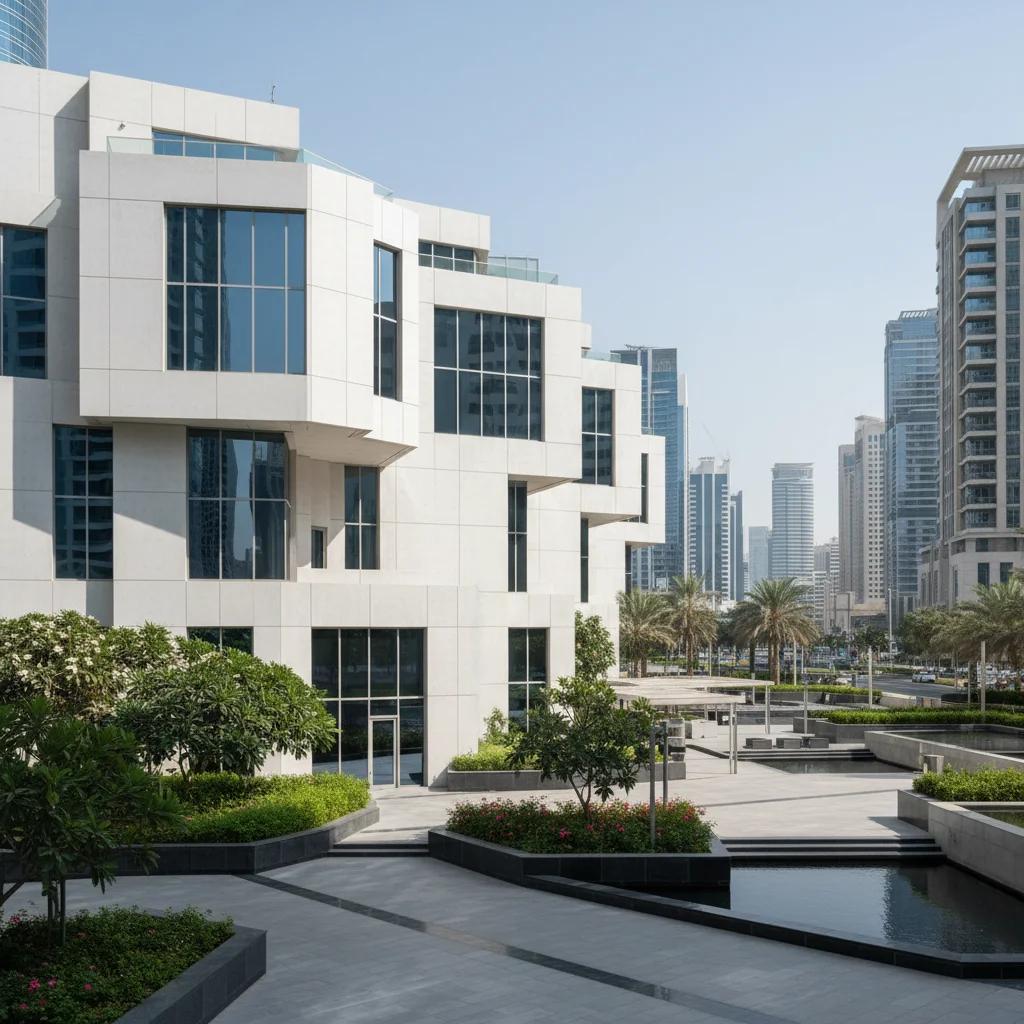
The al amal building stands as a significant piece of modernist architecture in Dubai, thoughtfully designed by KMD Architects. Its purpose as a psychiatric hospital lends it a unique position within the city’s architectural landscape. The building reflects a commitment to creating a supportive environment for mental health treatment, which is essential in contemporary healthcare.
Conceptually, the structure emphasizes openness and light, featuring large windows and spacious interiors to promote a calming atmosphere. This design choice aligns with current trends in psychiatric facility architecture that prioritize natural light and patient comfort. Incorporating elements from both local and international architectural influences, the building exemplifies a fusion of cultural narratives in its design.
Historically, the the property serves as more than just a healthcare structure; it symbolizes Dubai’s progress in mental health awareness and treatment. The architectural style not only enhances the aesthetic appeal of the surrounding area but also invites public engagement, helping to destigmatize mental health issues and promote community awareness.
Investors and stakeholders interested in the healthcare sector in Dubai can view the the property as a model for architectural innovation. Its integration of healthcare and design sets a precedent for future projects aimed at improving community health outcomes. For those intrigued by Dubai's architectural offerings, it serves as a vital reference point.
To explore more about the real estate options that contribute to Dubai's diverse architectural landscape, browse available properties for sale in the area. The the property highlights the intersection of function and beauty in healthcare architecture, making it a noteworthy landmark in Dubai.
Patient Facilities and Building Layout
The al amal building is designed with a focus on enhancing patient care through its well-thought-out layout. The architectural plan incorporates both inpatient and outpatient facilities, providing a comprehensive environment suitable for various mental health treatments.
Inpatient accommodations feature private and semi-private rooms, designed to promote tranquility and recovery. Each room is equipped with essential furnishings and ample natural light, fostering a healing atmosphere that supports the patients' well-being. The design integrates therapeutic spaces for group activities and individual counseling, enhancing the overall treatment experience.
Outpatient facilities are equally important, offering flexible spaces for consultations and therapy sessions. The accessibility of these areas ensures that patients can receive support while maintaining their daily routines. The layout prioritizes patient flow, making it convenient for individuals to navigate the building and access services without unnecessary stress.
Different treatment zones within the building have been strategically planned to separate various therapeutic activities. This organization allows for specialized care in specific areas, including recreational therapy, family counseling, and skill-building workshops. Each section is designed to help patients receive focused attention tailored to their needs.
Advanced architectural features such as soundproofing and designated quiet zones contribute significantly to a calming environment conducive to therapy. This thoughtful design approach is paramount for a psychiatric hospital, ensuring that comfort and confidentiality are prioritized. For more insights into the building’s design and functionality, visit the official architects' website.
The layout and facilities of the the property are meticulously crafted to facilitate effective treatment and foster a supportive environment for all patients, marking it as a significant establishment in Dubai's healthcare landscape.
Amenities and Design Features Unique to the Al Amal Building
The al amal building features a variety of amenities that reflect its commitment to creating a therapeutic environment for residents. Central to this vision are the thoughtfully designed garden courtyards, which serve as peaceful retreats for relaxation and social interaction.
Fitness enthusiasts will appreciate the well-appointed gymnasium, equipped to support a range of workout routines. The space is designed with both functionality and aesthetics in mind, fostering an inviting atmosphere that encourages regular exercise.
Community spaces within the property are tailored for gatherings and events, helping to foster connections among residents. These areas are not only versatile but also enhance the overall living experience, making social interaction convenient and enjoyable.
The architectural plan also prioritizes therapeutic environments, which align with the building’s ethos. These spaces are designed to promote wellbeing, offering features that facilitate relaxation and mindfulness within the urban landscape.
Accessibility is another key feature of the the property, designed to meet the needs of a diverse community. The thoughtful layout ensures that all residents can enjoy the amenities seamlessly.
Each element of the property reflects a dedication to enhancing the quality of life for its residents, setting a standard for future developments in Dubai. With a blend of nature, comfort, and functionality, this building stands out as a notable addition to the city's architectural offerings.
Accessibility and Location Context Within Dubai
The al amal building is strategically positioned within Dubai, providing convenient access to major thoroughfares and transportation networks. This prime location enhances the daily commute for residents and businesses alike.
Proximity to key roads facilitates easy navigation to various parts of the city. Residents can quickly connect to the bustling business districts and popular attractions for leisure and tourism. This advantage is complemented by efficient public transportation options, notably the Al Wasl Metro Station, which is located nearby.
Surrounding areas offer a blend of urban conveniences and recreational spaces. The vicinity includes various dining, shopping, and entertainment venues, ensuring that residents have access to essential amenities. Moreover, the former Dubai Zoo site and the ongoing City Walk development provide additional cultural and leisure opportunities.
The character of the neighborhood contributes positively to the living experience within the building. The area's blend of modern architecture and green spaces creates an inviting atmosphere for both residents and visitors, complementing the urban landscape of Dubai.
Accessibility to the the property not only supports daily activities but also enhances the overall quality of life. With its strategic position and evolving surroundings, this location stands out as a favorable choice for those seeking to reside in a vibrant area of Dubai.
Nearby Cultural and Recreational Attractions
The al amal building is well-positioned within an area rich in cultural and recreational attractions, contributing to a vibrant urban experience. Not far from the iconic Dubai Zoo site, which has been a beloved destination for families and wildlife enthusiasts, this location offers a glimpse into the city’s past and its ongoing transformation.
Cultural centers nearby provide a range of activities, from art exhibitions to performing arts. These venues promote local talent and often host community events that foster engagement among residents. They serve as a platform for cultural exchange, enriching the lives of those living in the area.
Parks and leisure facilities nearby enhance outdoor activities, catering to fitness enthusiasts and families alike. Green spaces in the vicinity offer peaceful retreats from the bustling urban environment, providing spots for picnics, jogging, and children’s play areas. This accessibility emphasizes a balanced lifestyle for residents.
Additionally, the upcoming City Walk development site is poised to become a hub for shopping, dining, and entertainment. This nearby development will connect residents to various lifestyle options, further elevating the appeal of living around the property. The anticipated infrastructure improvements aim to enhance urban mobility, thereby enriching the local environment.
These cultural and recreational attractions combined with the rich urban fabric surrounding the tower not only make it an attractive place to live but also foster a sense of community among residents. Engaging with the various offerings in the area allows for a more fulfilling living experience, blending leisure with the conveniences of urban life.
Legacy of the Al Amal Building and Architectural Preservation
The recent demolition of the al amal building has sparked significant discourse within both the public and architectural communities in Dubai. This structure was not only a visual landmark but also a representation of modernist architecture in the UAE, distinguished by its innovative design elements and historical significance.
Conversations around the preservation of such structures have intensified, particularly following the building’s removal. Many architecture enthusiasts and historians argue that modernist buildings like the property embody the narrative of Dubai’s evolution. They view its demolition as a loss of cultural identity, emphasizing the need for robust preservation practices.
Reactions from the architectural community indicate a growing concern regarding the fate of similar modernist structures in the UAE. Advocates for preservation highlight the importance of these buildings in showcasing architectural diversity and cultural heritage. The dialogue aims to influence future policies that could protect these entities and ensure they are included in the urban landscape sustainably.
In response to the demolition, initiatives have started to emerge, pushing for greater awareness and legal frameworks surrounding the conservation of architectural landmarks. Public campaigns encourage involvement from citizens, aiming to foster a deeper appreciation for Dubai’s architectural journey and heritage.
The legacy of the property emphasizes the vital role modernist architecture plays in the narrative of Dubai. Its story serves as a reminder that preserving our architecture is not merely about protecting buildings but about maintaining the cultural stories they represent. Engaging the community in preservation efforts is crucial for a future that respects the past while embracing modern development.
The Al Amal Building represents an important piece of Dubai's architectural history. Its unique design, historical legacy, and contributions to urban culture are profound. The former psychiatric hospital is a subject of interest for those exploring architectural preservation. For more insights into Dubai's architectural landscape, visit Skyloov.


